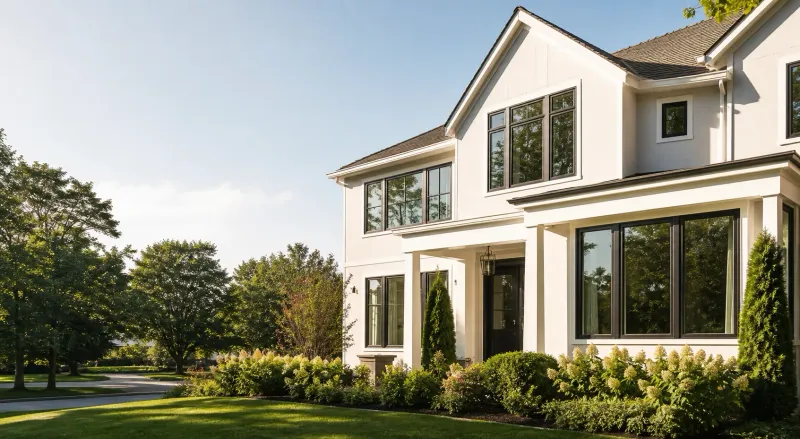
Windows for Builders and Developers
Build the package around the release plan
A development window package needs more than a total unit count. Start with the building, lot or phase identifiers that will appear on purchase documents, shipping labels and the installer’s schedule. Separate model-home selections from production selections. A revised elevation can change the operation, divided-light pattern or opening size even when the floor plan name stays the same.
Send the current drawings, window schedule and specification together. Mark the revision used for pricing and identify any alternates that should be priced independently. A clear base scope lets the project team compare an upgrade or substitution without losing the original package.
Keep repeated openings traceable
Give each opening a stable mark. Record quantity, finished frame dimensions, operation, frame material, glass and finish against that mark. Where openings repeat, identify every lot or building that uses the same configuration. Repetition can simplify review, but similar-looking units should not be combined until their dimensions and options match.
A schedule organized this way also supports receiving and replacement planning. The installer should be able to connect a labeled unit to a location without interpreting a marketing model name or measuring every pallet again.
Resolve the wall interface before selecting a frame
New construction and replacement phases can need different frame arrangements. Review the opening depth, exterior cladding, sheathing, water-control layers, sill and interior finish before choosing the assembly. Identify who is responsible for flashing, anchorage, sealants, trim and site verification.
A priced window model does not establish that its frame will suit every wall in the development. Include relevant details and ask the design and installation teams to resolve interfaces before the order is approved. Keep installation labor separate from the window supply package unless the written scope includes it.
Compare operations as complete assemblies
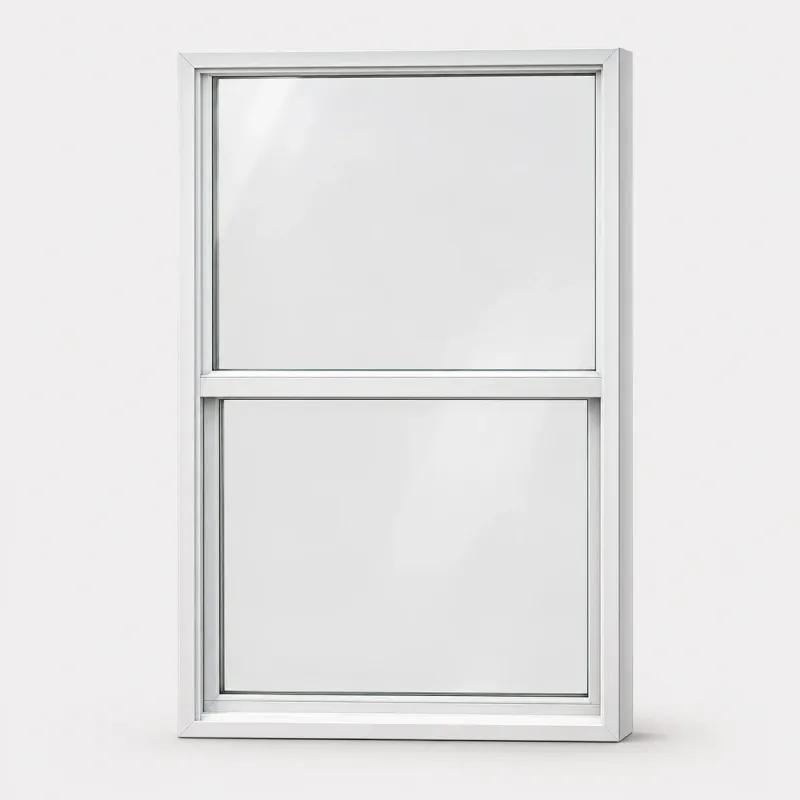
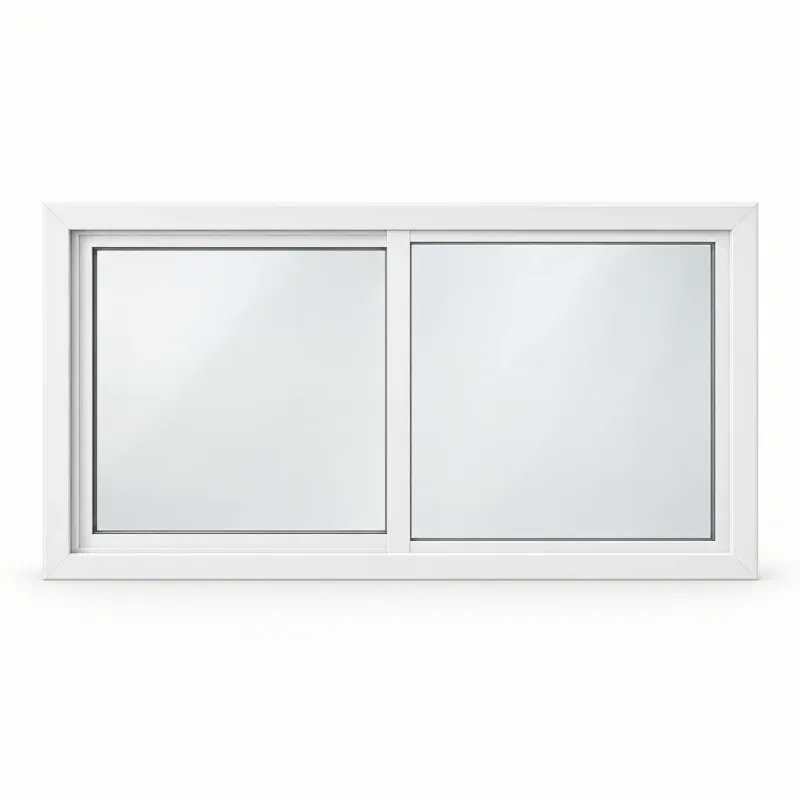
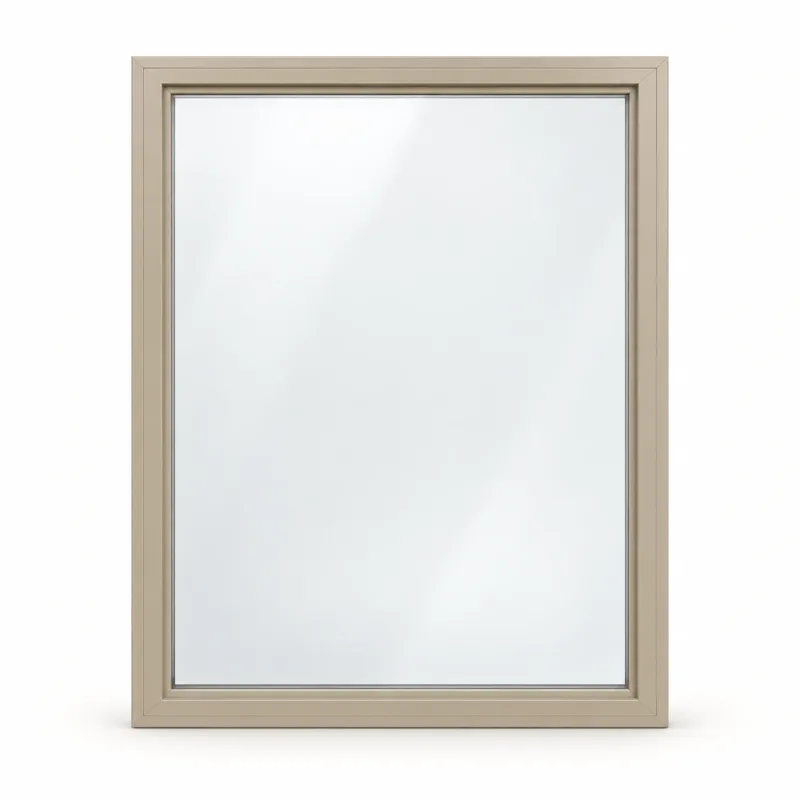
Single-hung, sliding, casement, awning and fixed windows make different use of the opening. Compare the ventilation required, exterior clearance, screen arrangement, hardware access and sightlines. Confirm required clear openings and any safety-glazing or performance criteria with the responsible project professional.
For a mixed elevation, record the relationship between operable and fixed units. If windows are joined together, identify the intended arrangement and request a review of the actual mull configuration rather than assuming individual units can be joined interchangeably.
Separate selections from allowances
List the selected glass and finish explicitly. Clear glass, privacy glass, insulated glass and performance coatings are different requests. A frame color name should travel with the model and finish system, especially if more than one product family appears in the package.
Our published replacement-window rates are base budgets, not complete delivered development prices. Supported storm-window configurations show a calculated product price. Architectural packages and unverified options require a written review. Ask for alternates against the same opening schedule so product, option and freight differences remain visible.
Plan deliveries by the building sequence
Include the delivery ZIP, desired release phases, storage limits and unloading conditions. Tell us whether a commercial dock, forklift or other unloading equipment is available and who can receive the shipment. A project’s required installation date should be distinguished from the date materials must arrive.
Do not treat a requested date as a confirmed manufacturing or delivery commitment. The approved quote and subsequent order confirmation should identify the actual product scope, shipment plan and any release conditions. Share changes before a phase moves into production.
What to upload for development pricing
Upload the plans, elevations, window schedule and relevant wall details. Add a materials list if it is available, with quantities grouped by opening mark and phase. Identify the project location, builder contact, requested pricing date and known performance requirements.
If the schedule is incomplete, identify what is still being designed. We can review the information supplied and ask for the missing selections. A takeoff or preliminary pricing request should remain separate from approval of final manufacturing dimensions.