Radius Systems
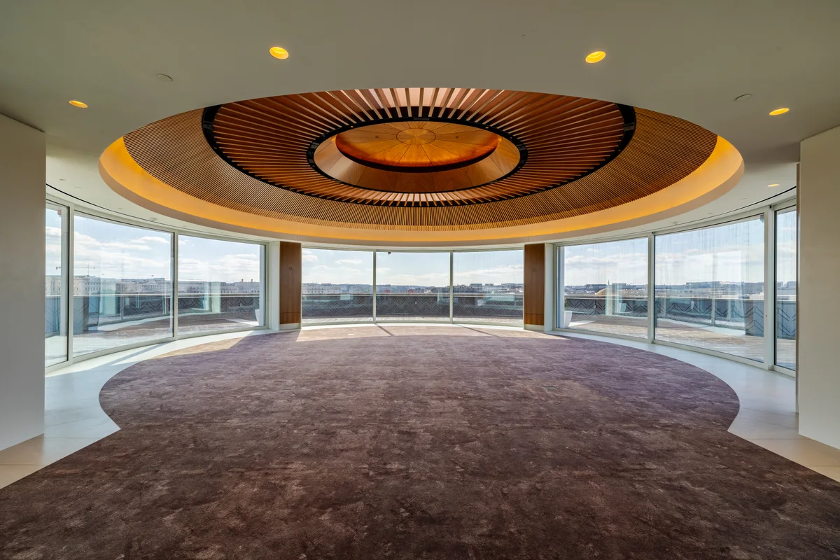
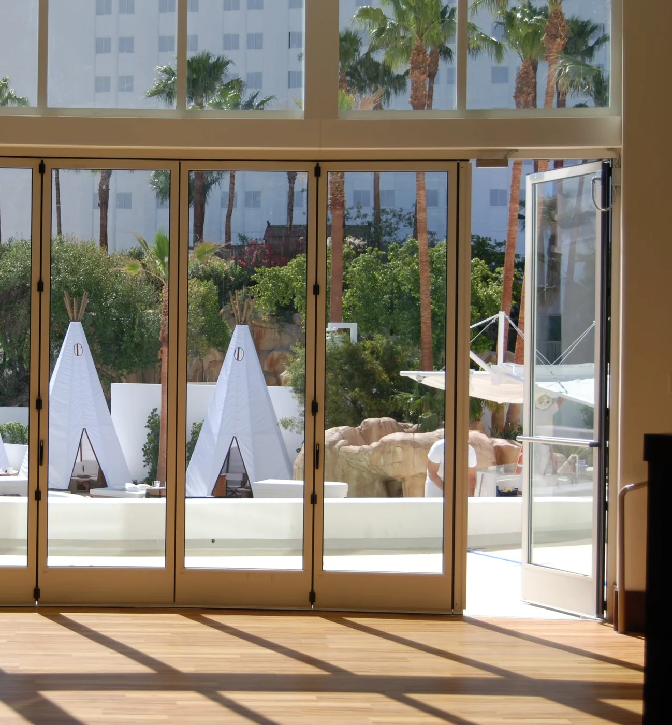
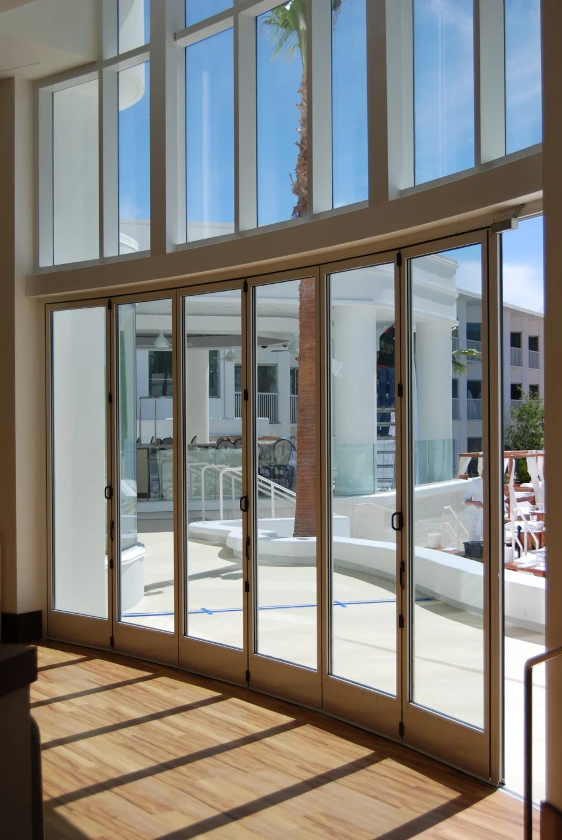
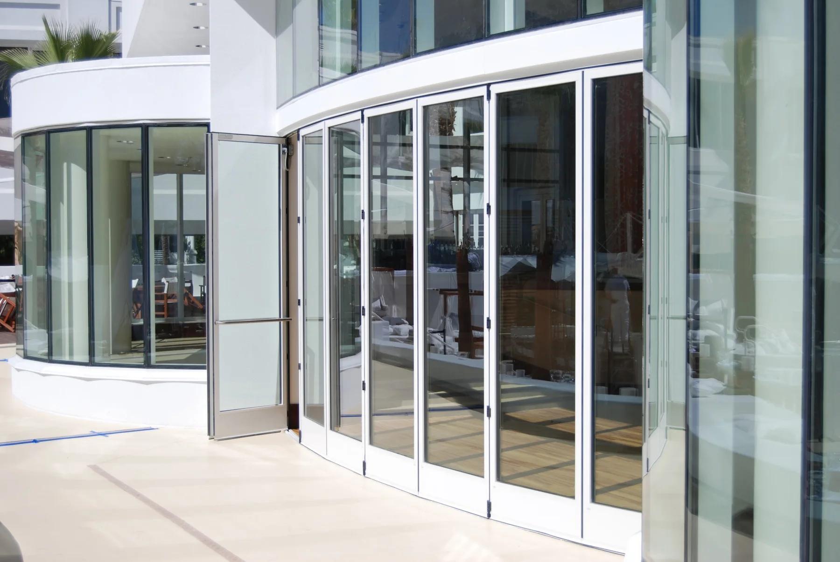
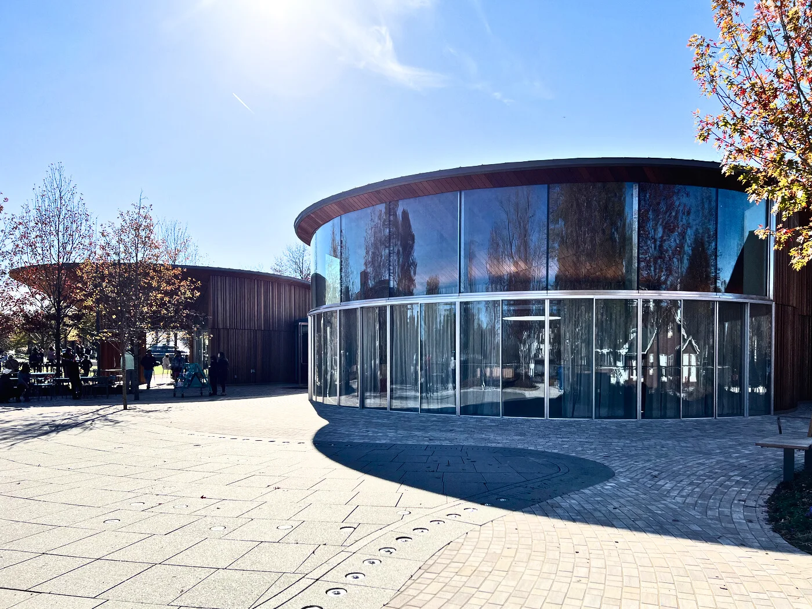
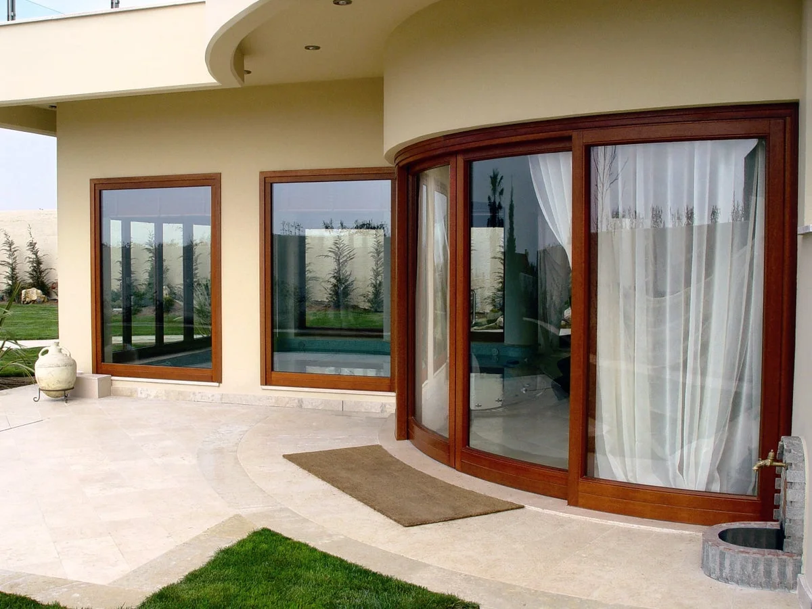
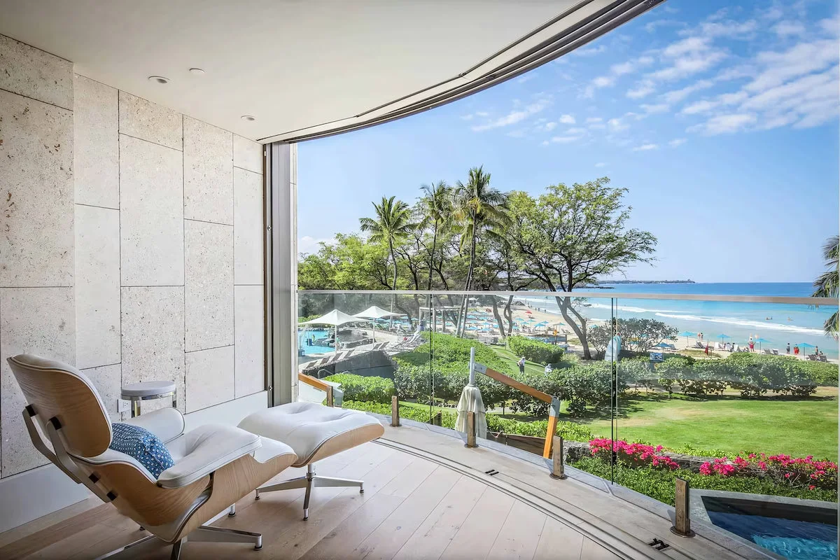
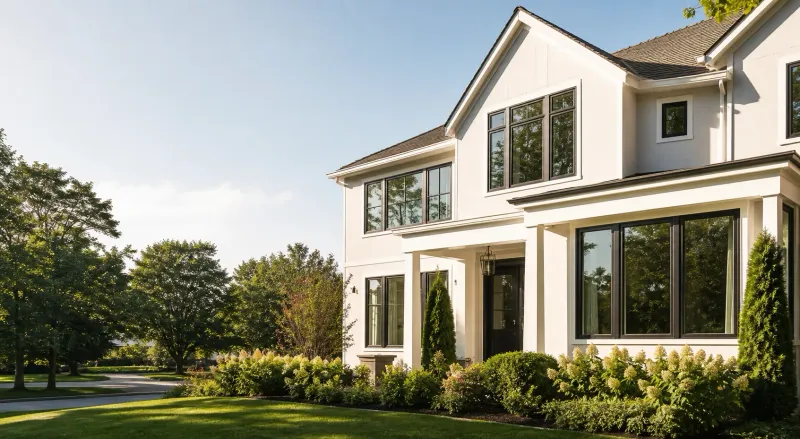
Explore material and finish options while planning custom window schedules. Match the final selection to your model and approved project quote.
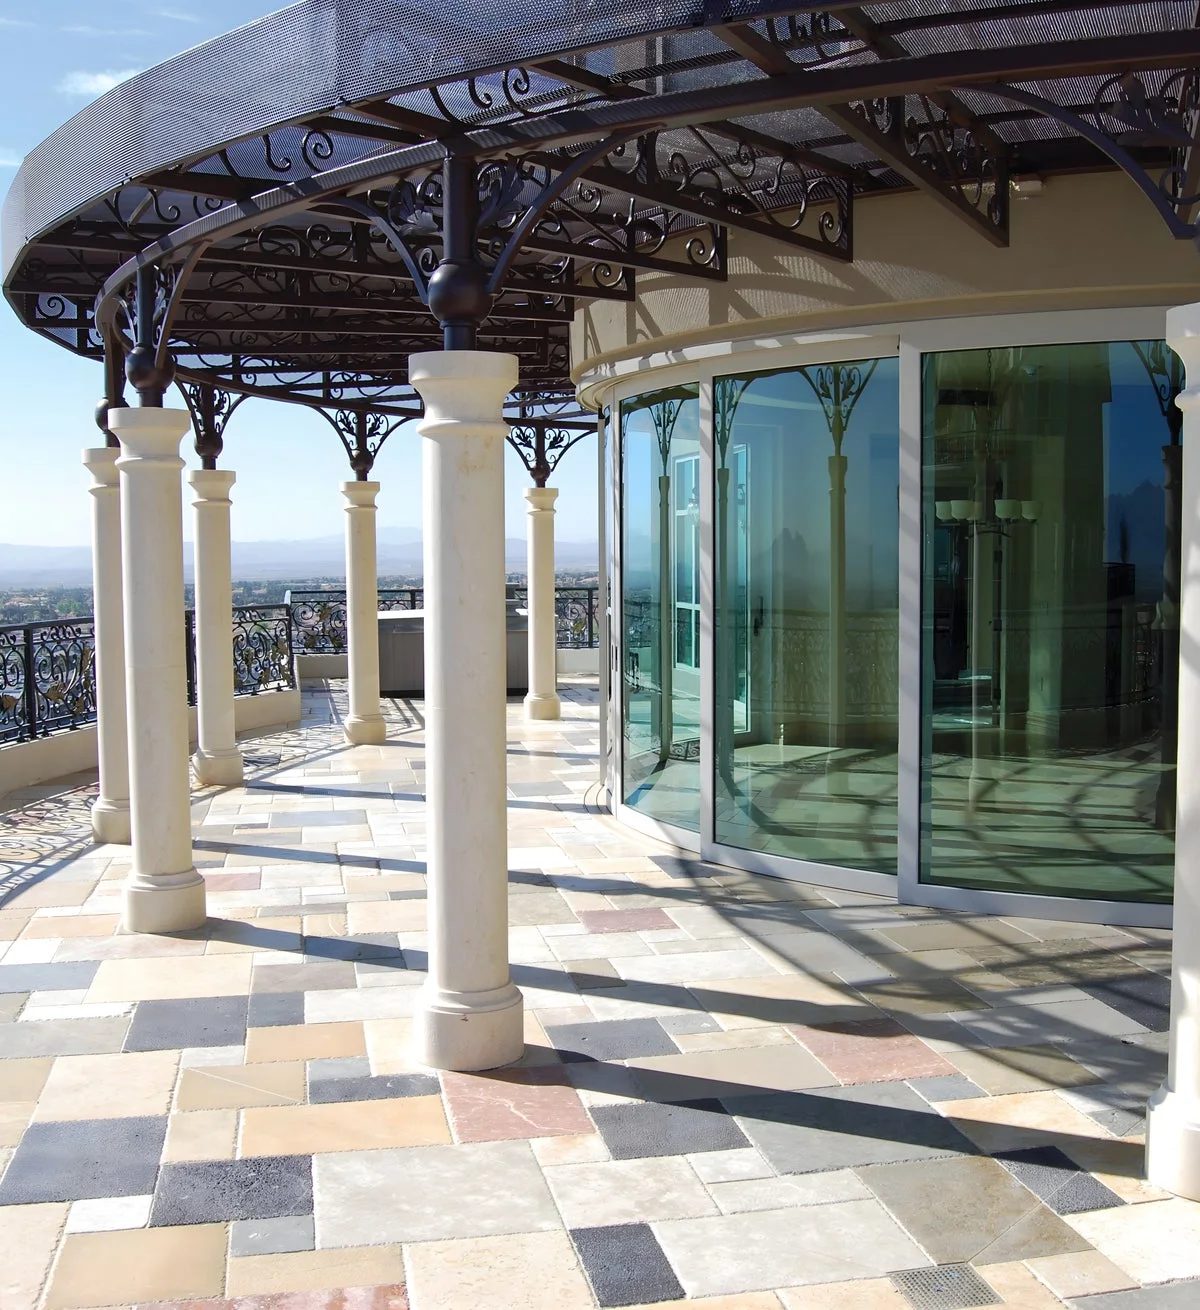
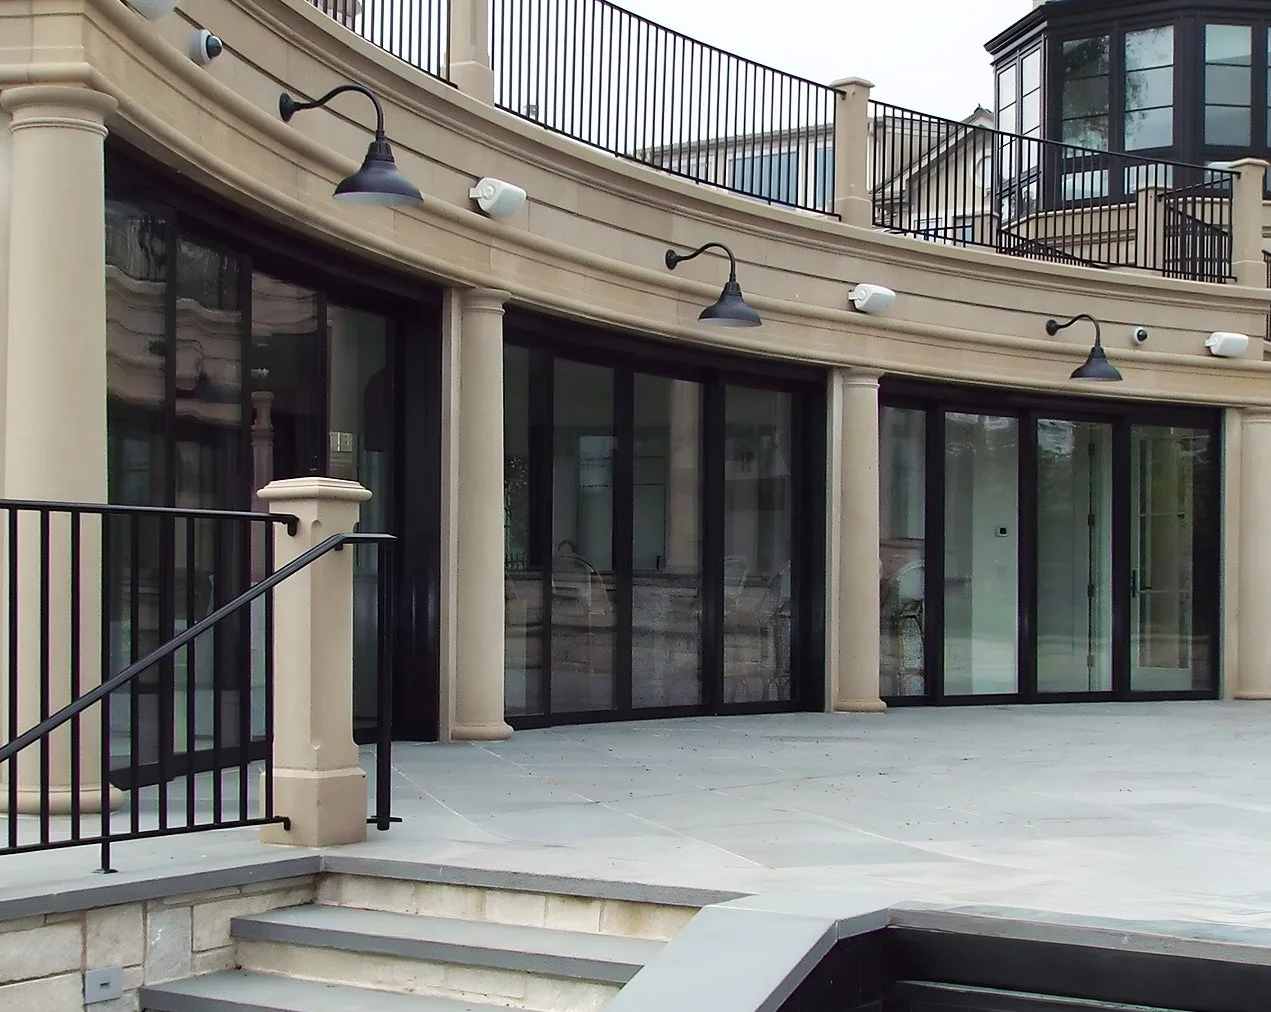
Separate curved layouts from shaped openings
A curved assembly in plan and a window with an arched or geometric outline require different information. Describe the geometry intended for the project rather than using radius as a complete configuration. Include drawings that show the opening, frame arrangement, glass and relationship to surrounding construction.
For a curved layout, identify the dimensions and geometric references used by the design team. For a shaped opening, provide the outline, overall dimensions and any additional measurements or template requirements requested for that model. Keep field measurements separate from finished manufacturing dimensions. The imagery below is for discussing design direction; the exact system, feasibility, dimensions, glass, finish and supporting details require project-specific review before approval.
Send the information for a precise review
Use the project-pricing flow to attach plans, schedules, photographs or a materials list. Include the project name, location, contact and requested pricing date. Tell us which items are selected and which still need help.
We keep the request tied to the actual opening and product family. Request a written review of dimensions, options, packaging, freight and tax before treating a planning reference as a complete delivered package.