X0 Slim-Line

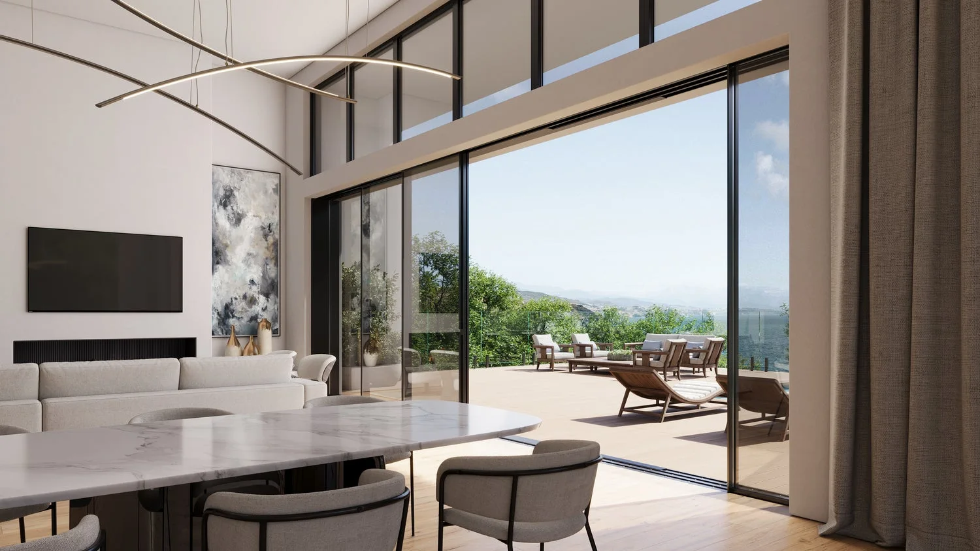
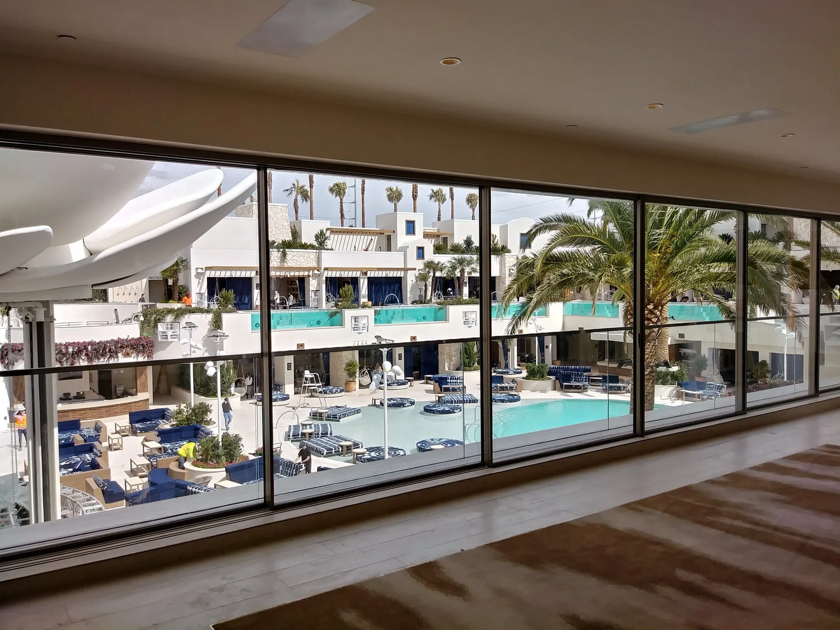

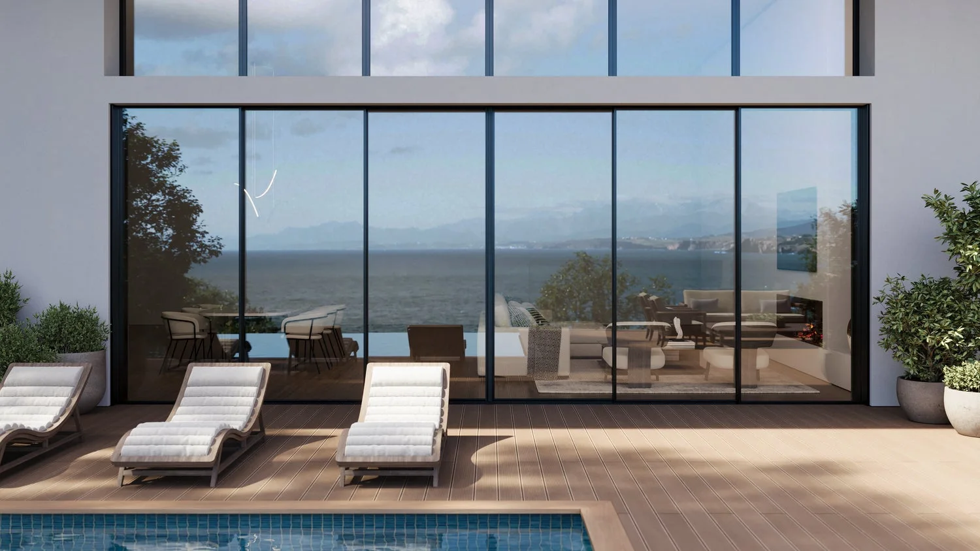





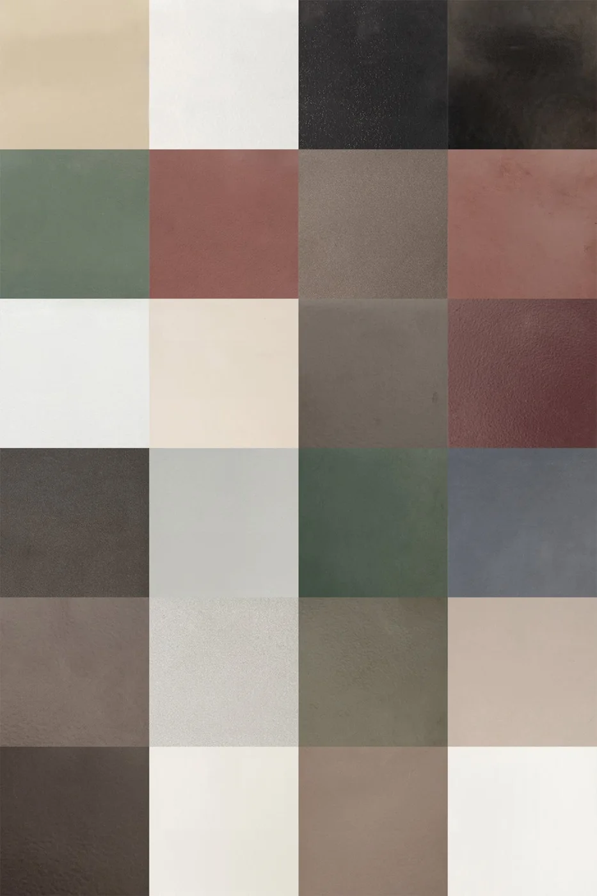
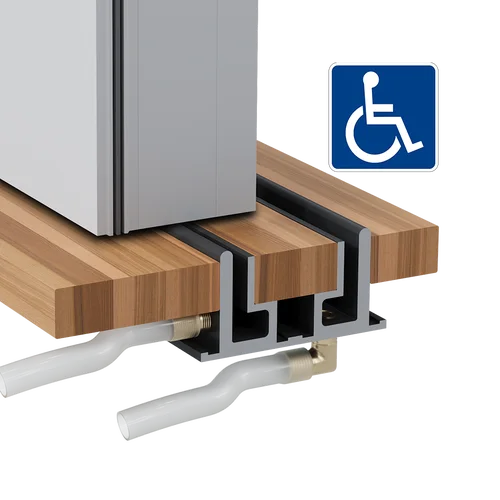
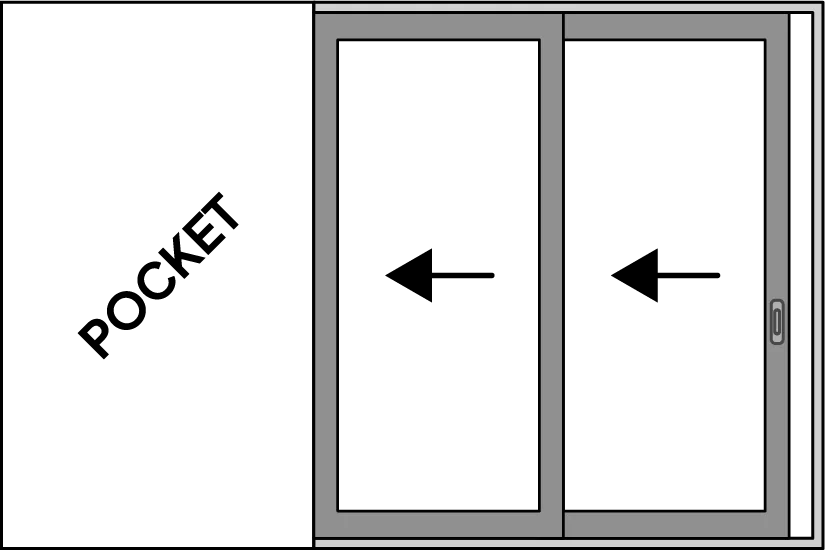
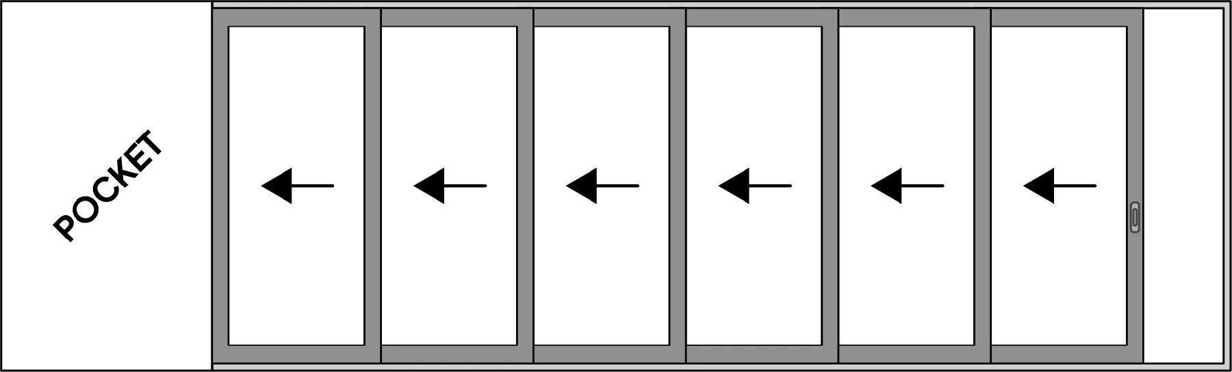
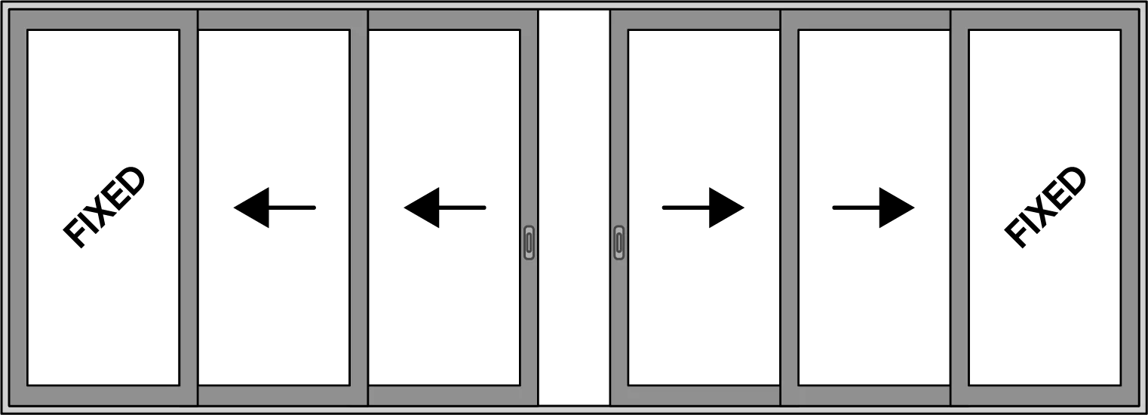
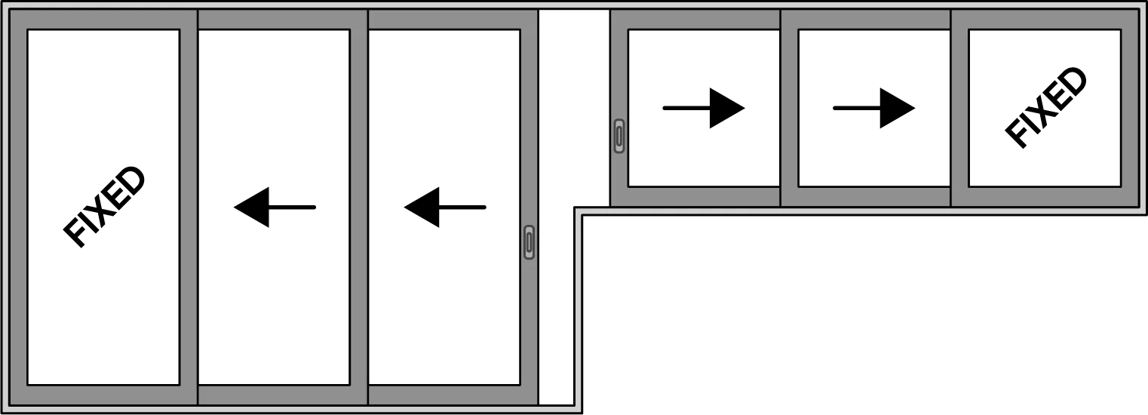
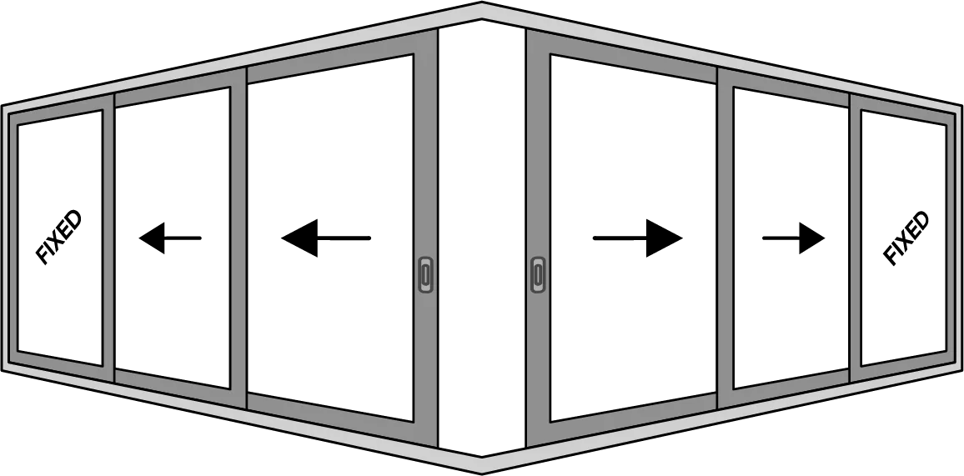
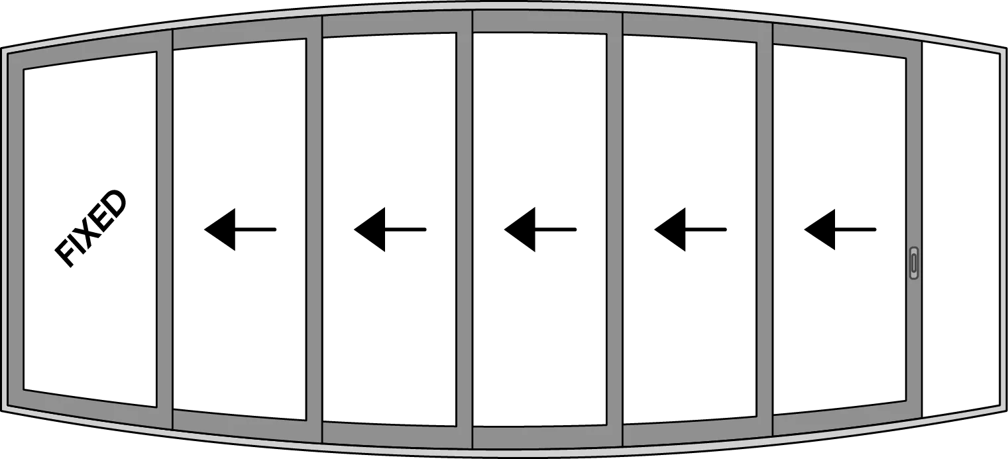
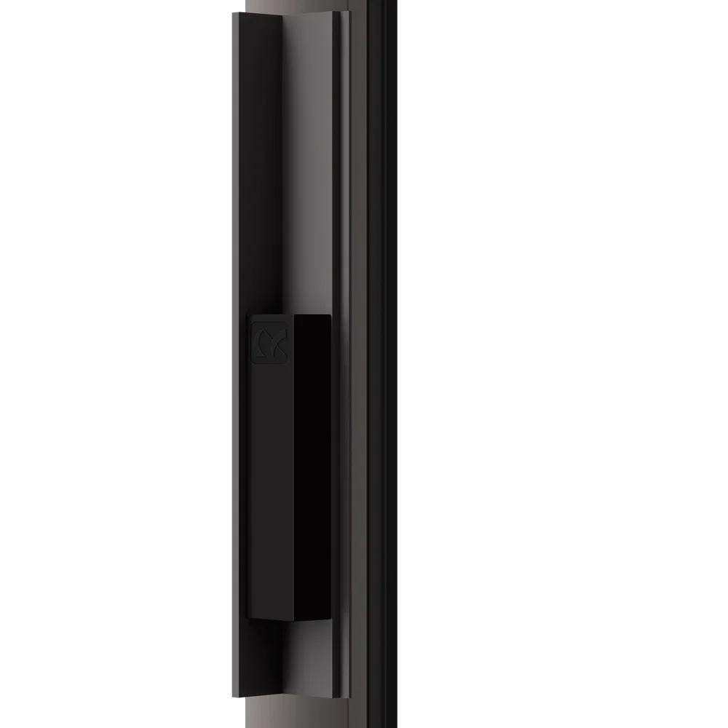
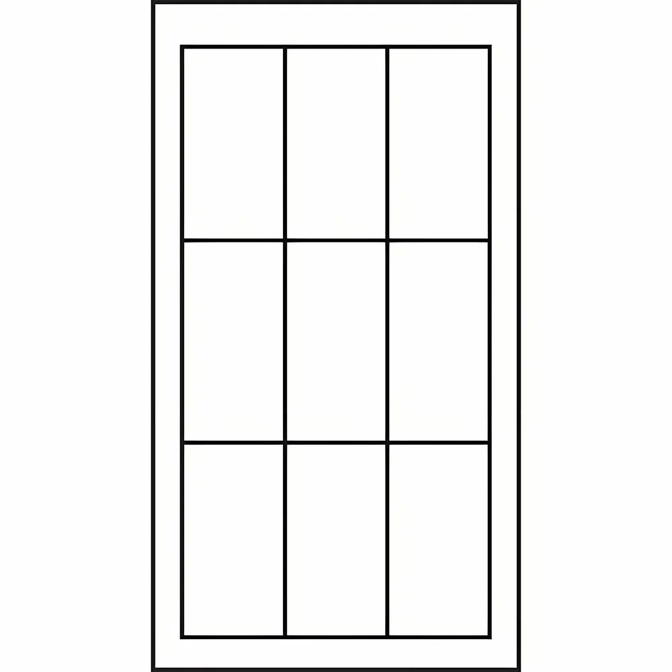
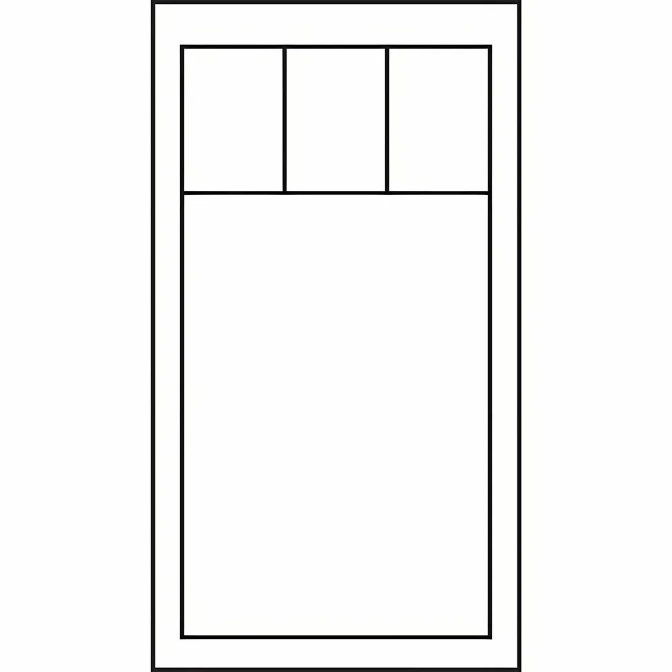
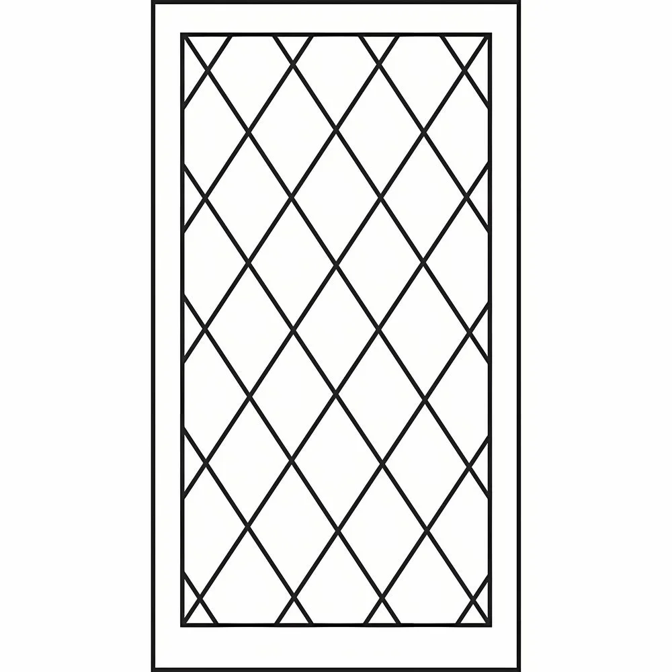
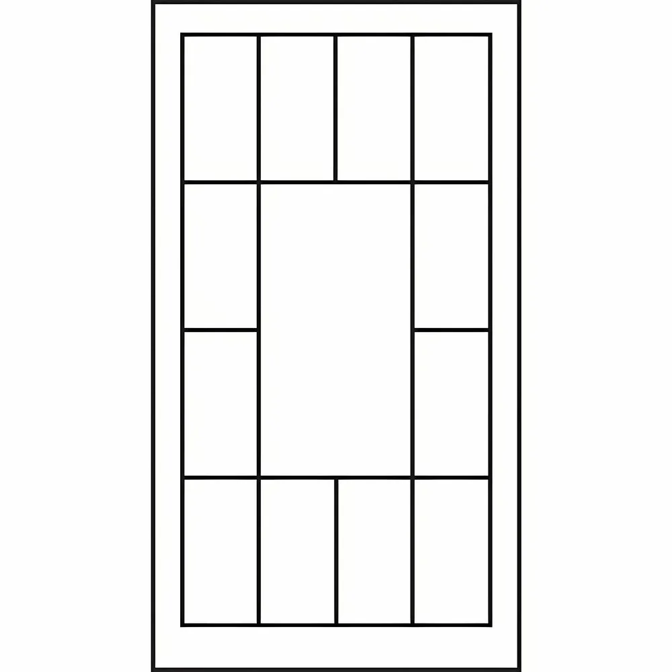
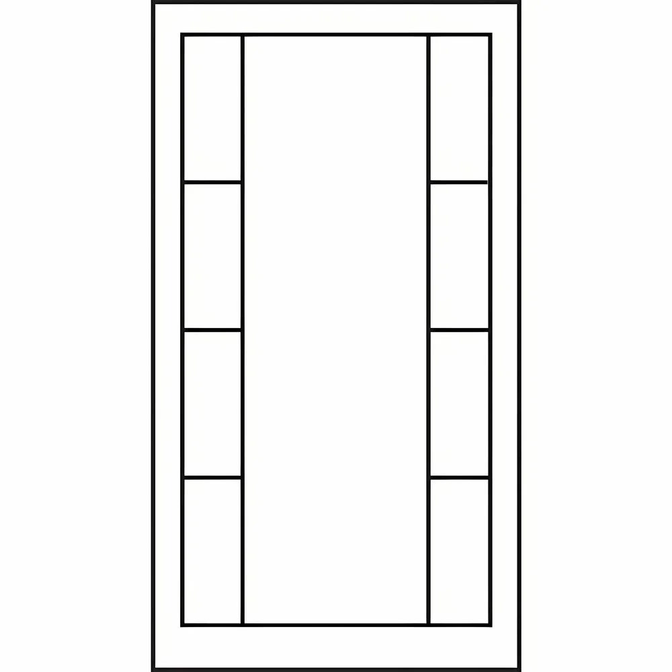

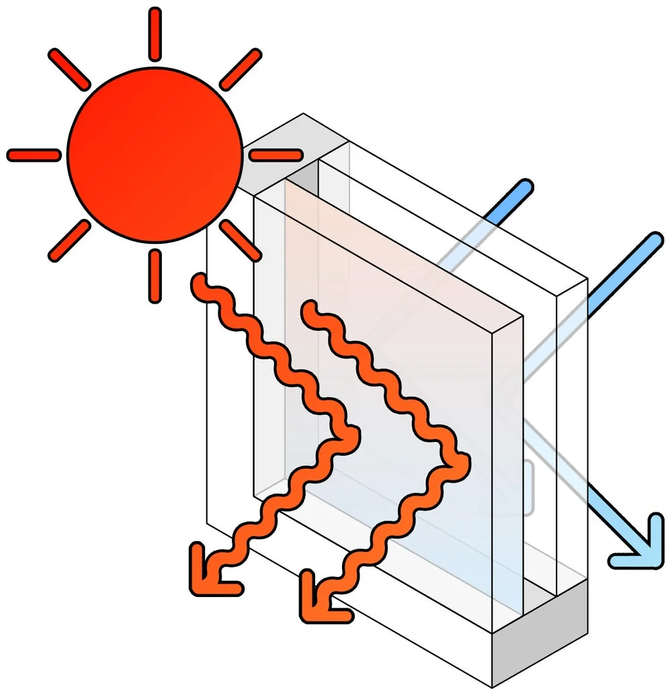
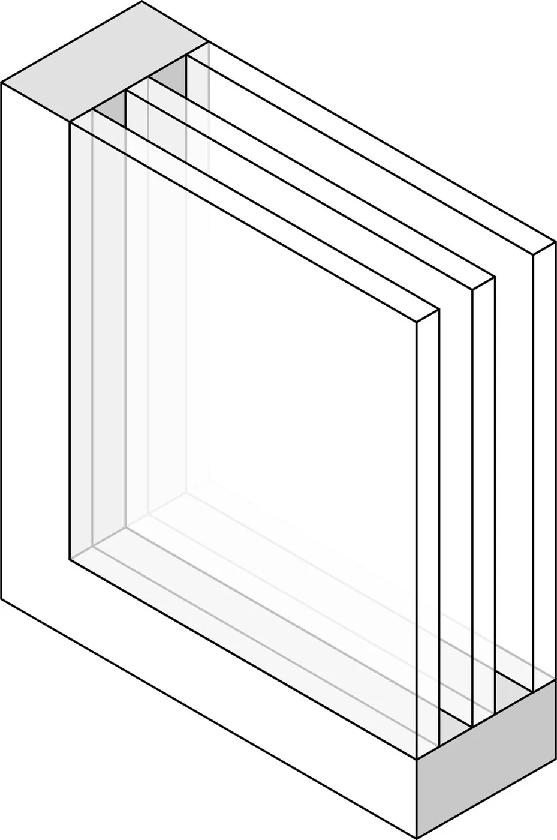
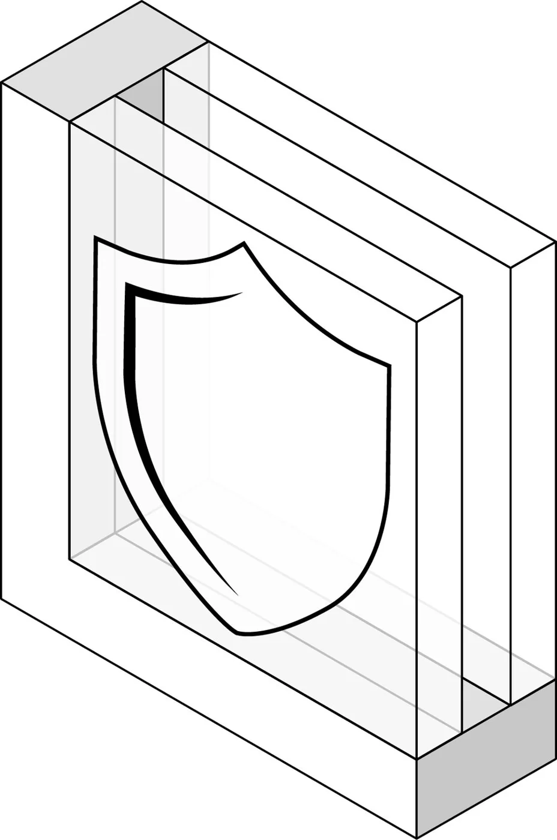
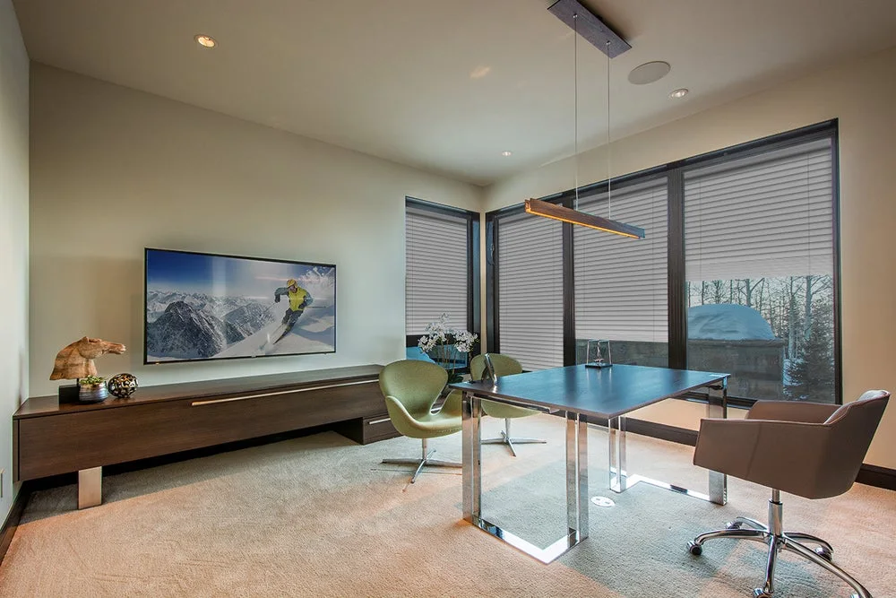
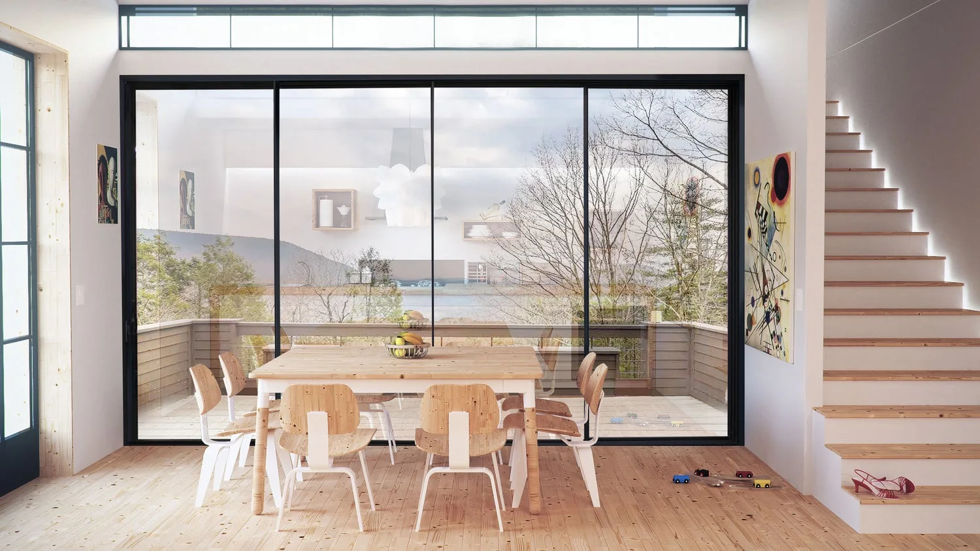
Explore material and finish options while planning custom window schedules. Match the final selection to your model and approved project quote.
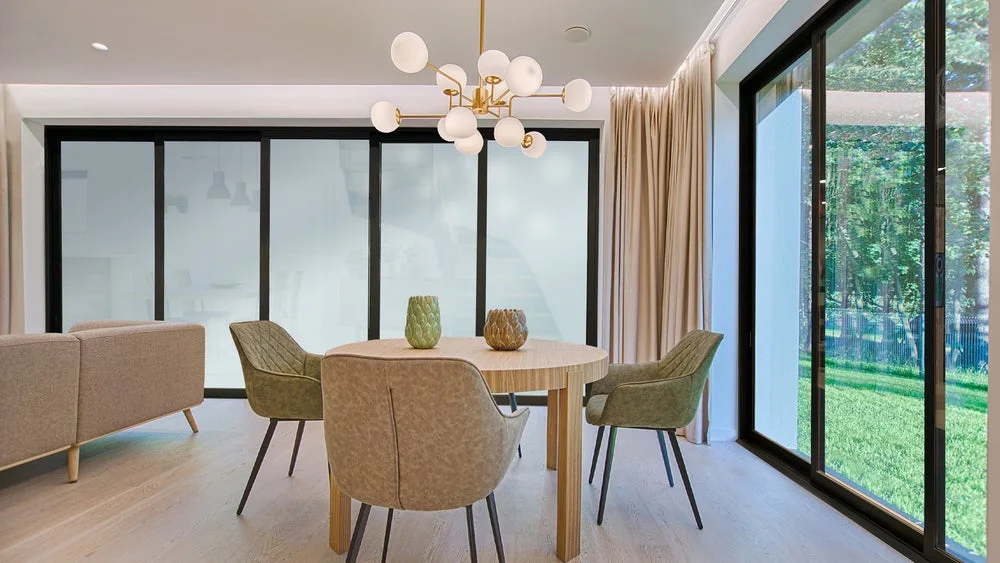
Coordinate slim sightlines with the real opening
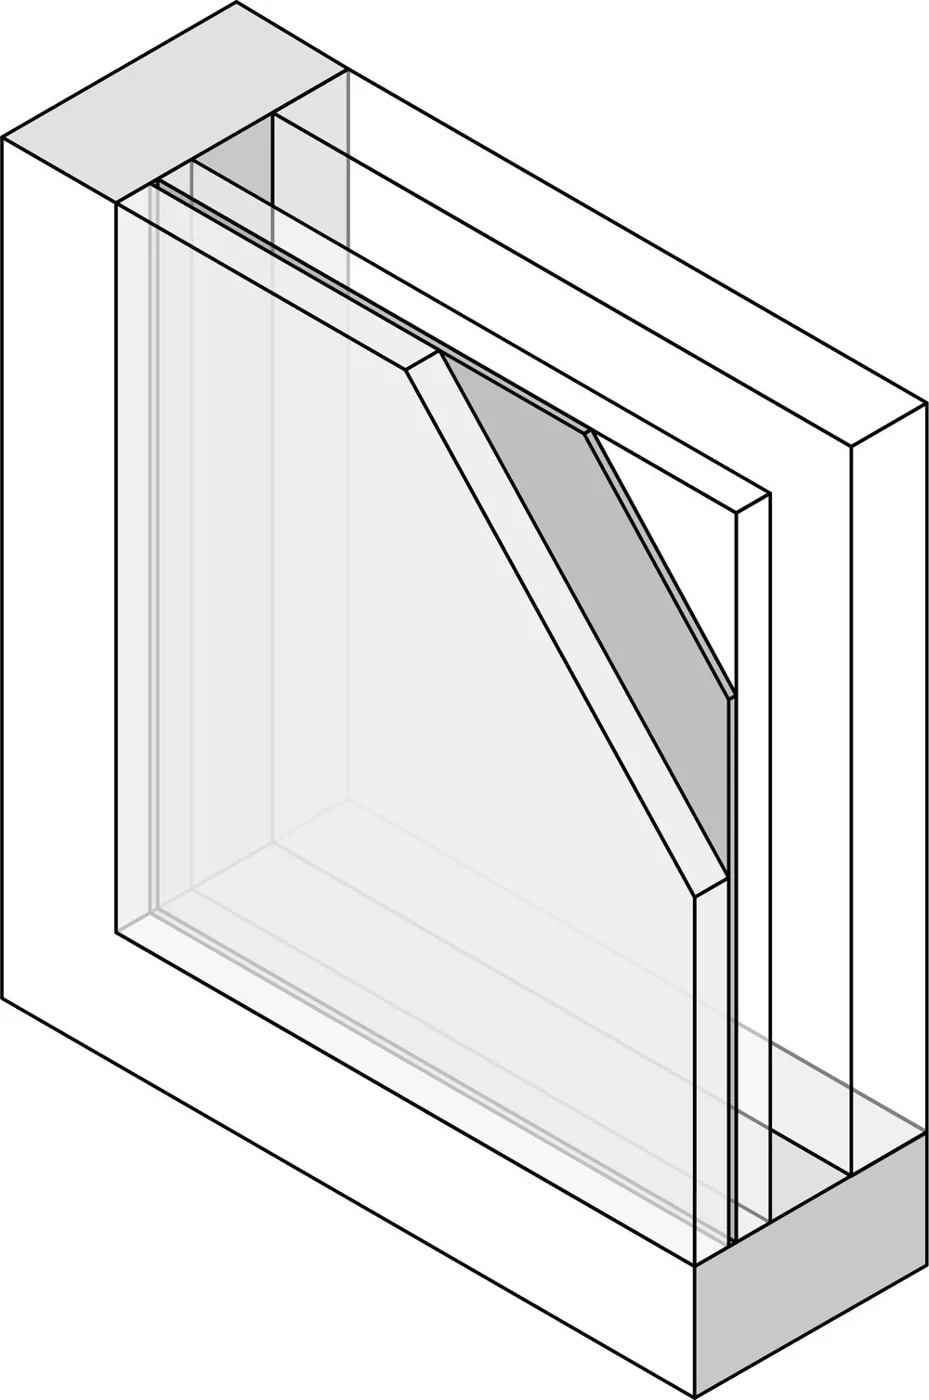
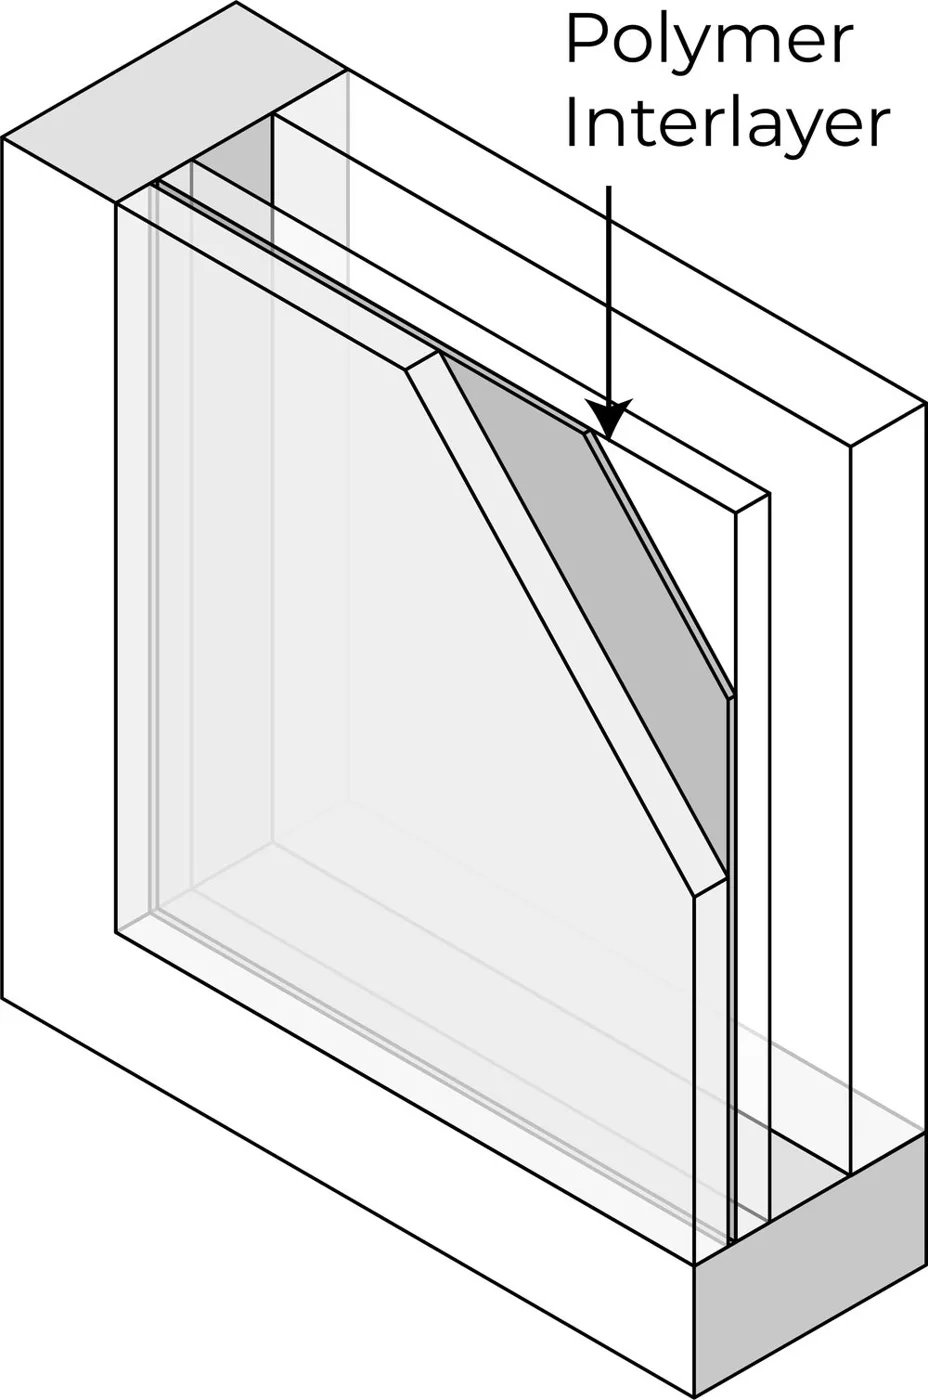
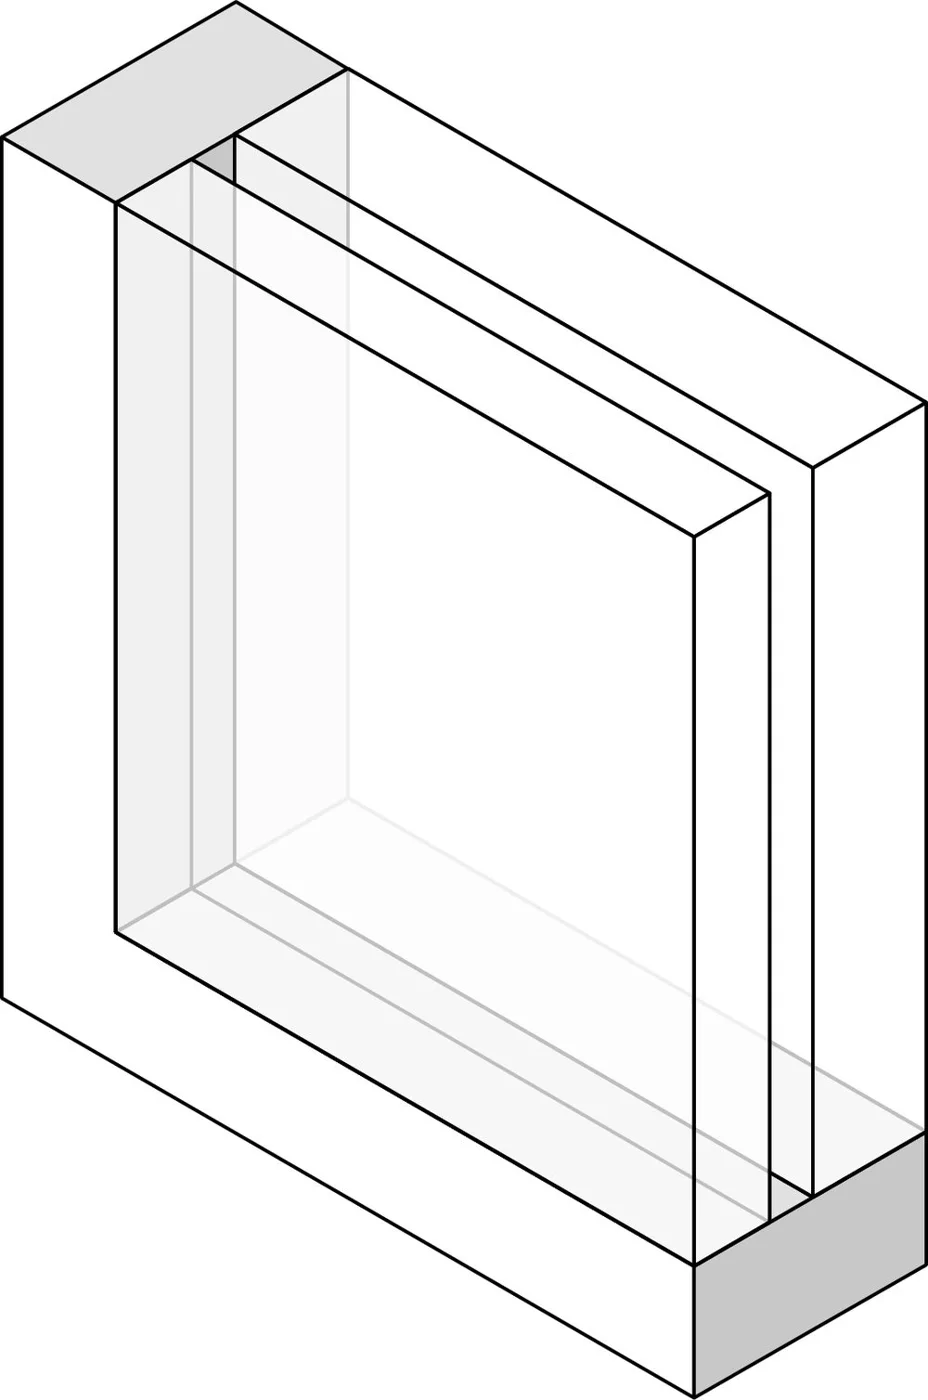
A slim-line design request still needs a complete opening and system review. Identify the model, overall dimensions, glass arrangement and intended operation. Include elevations and the surrounding detail so the design team can review how visible frame lines, adjoining units and perimeter conditions will work together.
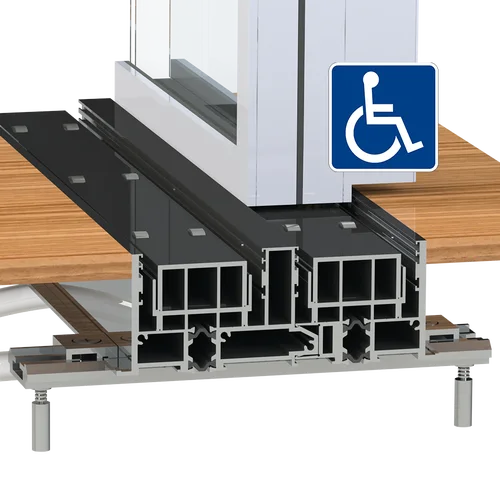
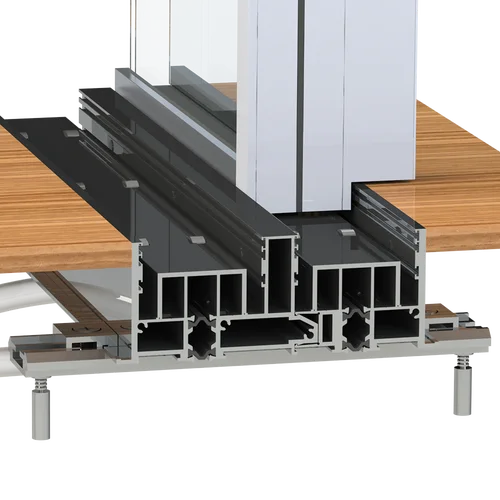
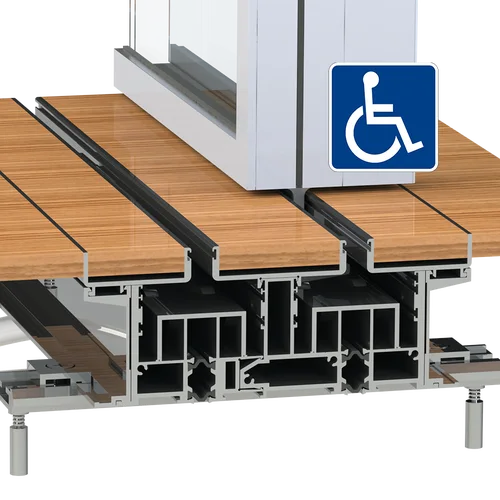
Compare the published information for the exact X0 system rather than assuming another product has the same profile or capabilities. Record the glass, finish, hardware and project requirements in the quote request. Ask for the current technical record and any additional detail needed for the proposed configuration. Final dimensions, selections, delivery requirements and approval responsibilities are confirmed before manufacture.
Send the information for a precise review
Use the project-pricing flow to attach plans, schedules, photographs or a materials list. Include the project name, location, contact and requested pricing date. Tell us which items are selected and which still need help.
We keep the request tied to the actual opening and product family. Request a written review of dimensions, options, packaging, freight and tax before treating a planning reference as a complete delivered package.